name

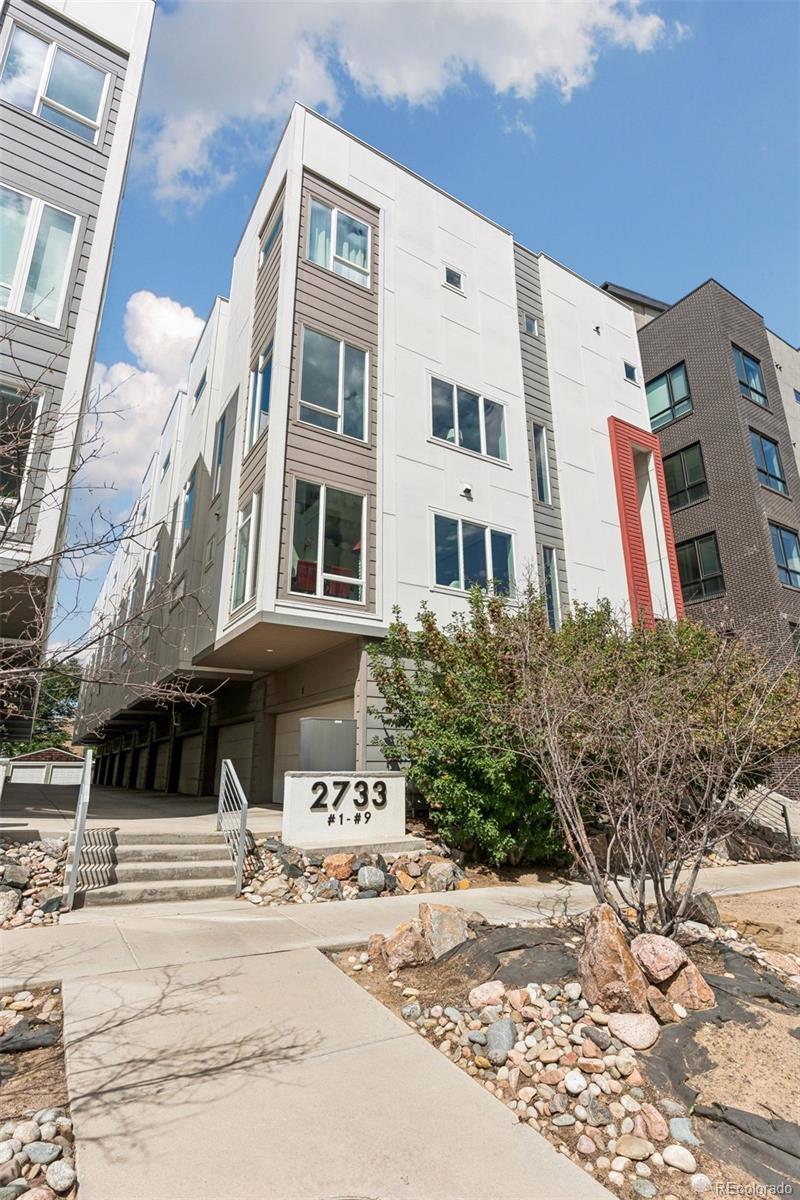
2733 W 28th Avenue #7

  • Denver, CO
  • $589,000

ABOUT

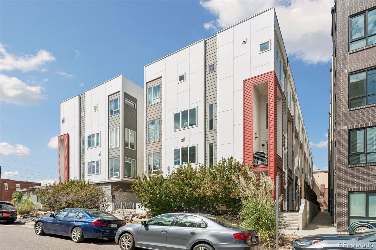
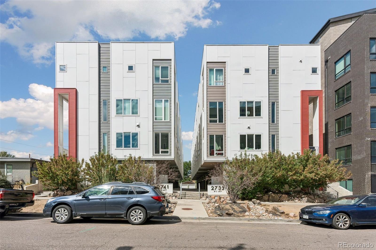
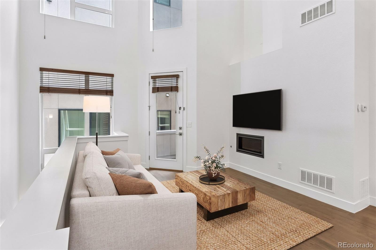
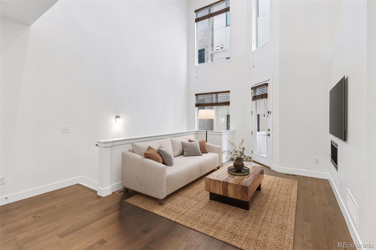
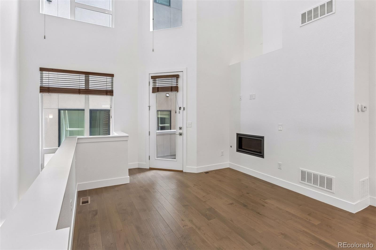
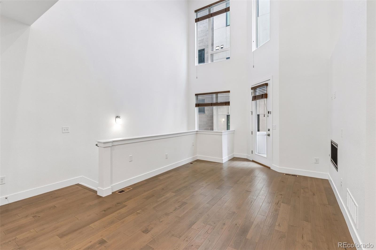
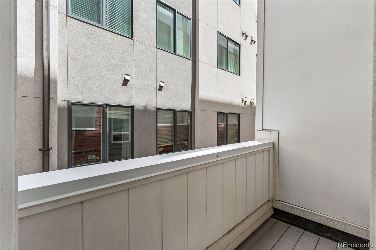
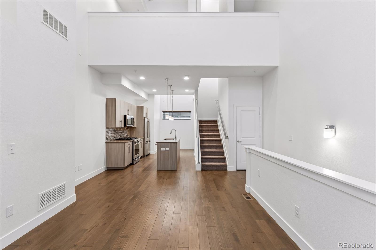
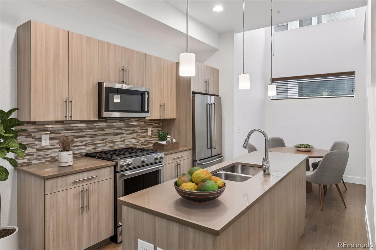
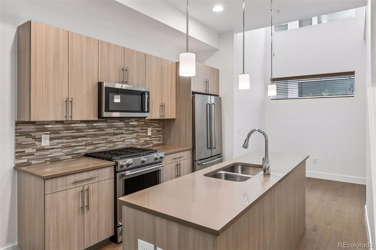
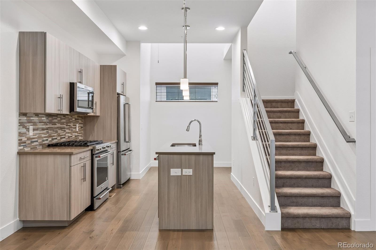
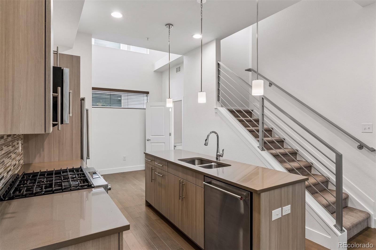
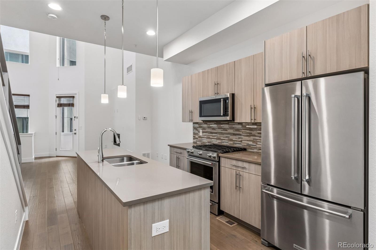
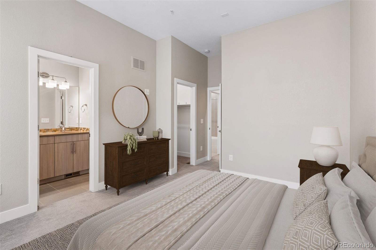
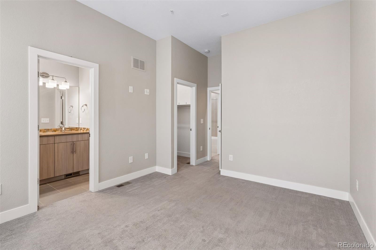
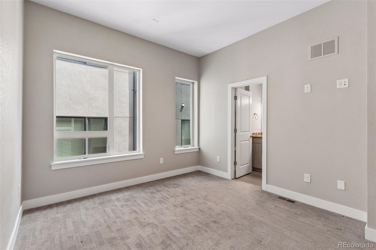
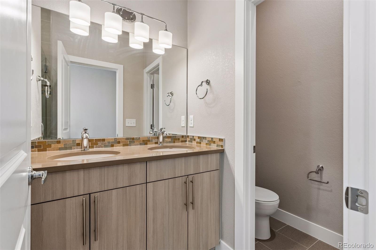
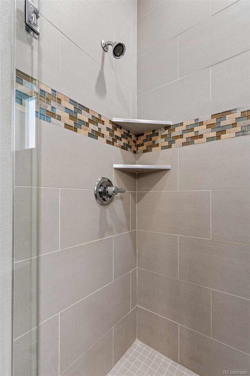
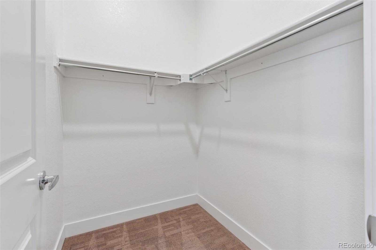
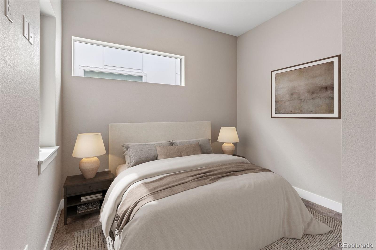
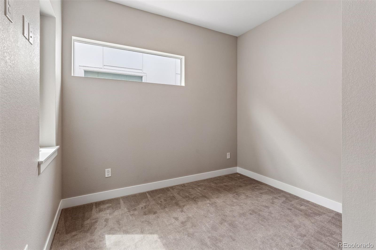
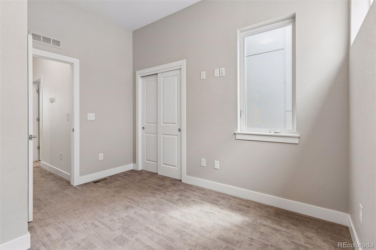
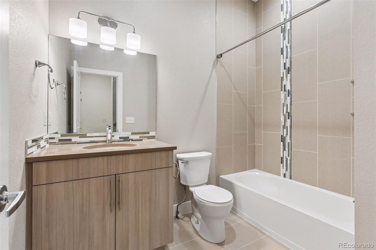
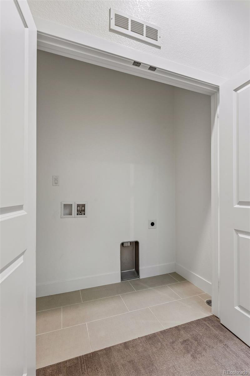
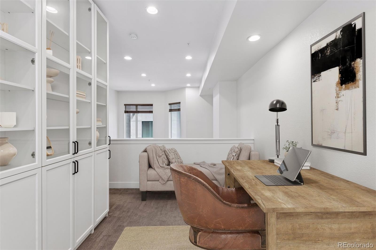
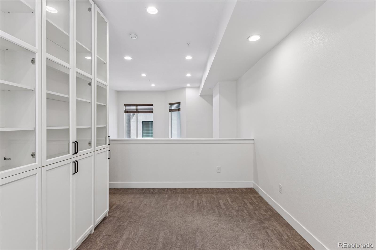
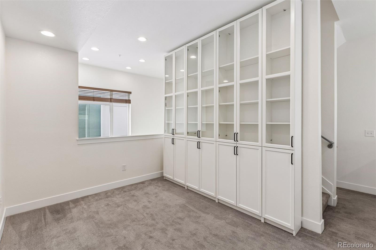
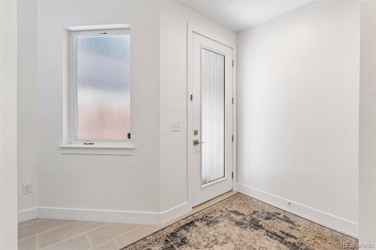
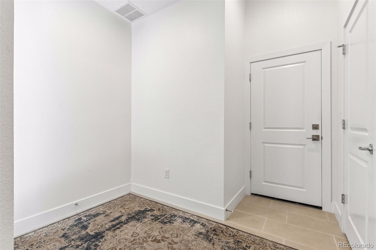
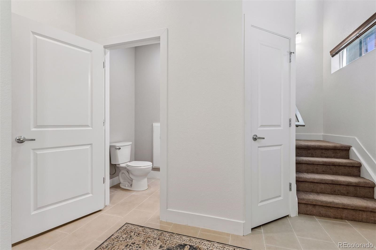
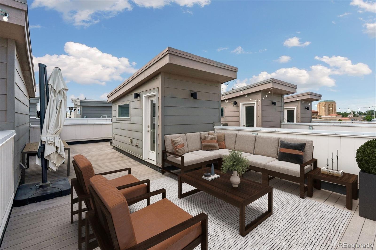
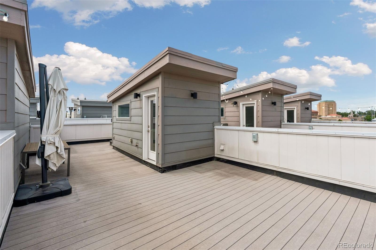
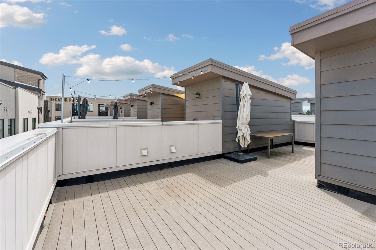
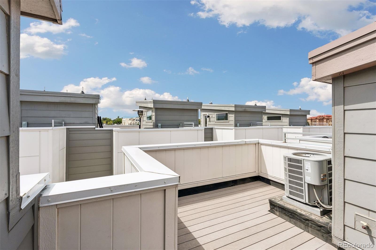
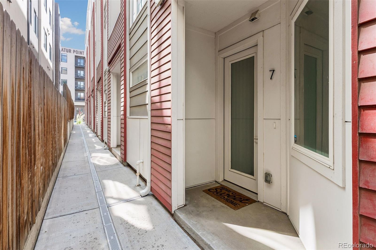
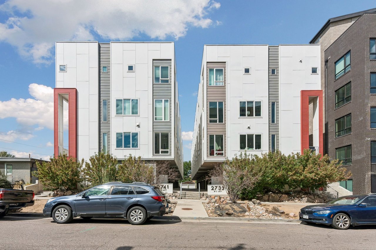
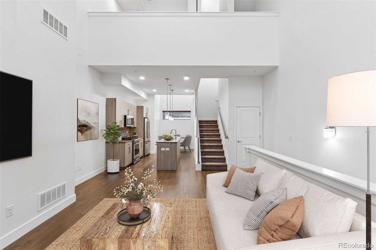
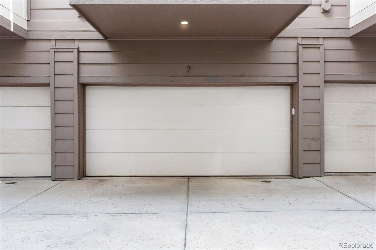
Welcome to 2733 W 28th Avenue #7, a 2015-built townhome on the border of Jefferson Park and LoHi. This 2-bedroom, 4-bathroom home offers 1,652 square feet across four levels plus a rooftop deck. Best of all, there is no HOA, just a party wall agreement covering shared landscaping and snow removal for a low monthly fee. The ground-level entry includes a powder room and access to the attached two-car garage with EV charging. Upstairs, the open-concept main living area has soaring two-story ceilings and oversized windows that fill the space with natural light, and wood floors throughout. The living room is anchored by a gas fireplace and opens to a covered balcony, great for morning coffee or fresh air, while the kitchen features quartz countertops, KitchenAid stainless steel appliances, a walk-in pantry, and a center island. A dining area and powder room complete this level. The third level opens to a loft with floor-to-ceiling bookcases, ideal for a home office, study, or additional living area. Upstairs, the primary suite features a walk-in closet and an en suite bath with a double vanity, along with a second bedroom with a reach-in closet, a full bathroom, and a closet with laundry hookups. The rooftop deck is perfect for dining, lounging, or entertaining. It's finished with composite decking, engineered for a hot tub, with a gas line for a grill or fire pit and a water spigot. Additionally, there's fresh interior paint, a high-efficiency furnace, and a tankless water heater. The location is phenomenal, close to great restaurants and coffee shops (Alma Fonda Fina, Cart-Driver, Linger, Briar Common, Sapor Coffee, and 2914 Coffee, to name a few), Jefferson Park, Highland Park, Commons and Confluence Park, and Sloan's Lake, plus the Highland Farmers Market and easy access to RiNo and LoDo. Empower Field and Ball Arena are just minutes away, along with quick access to Speer Boulevard, I-25, and Union Station. Buyer to verify all information.
Show more

2015

2015

Year Built

2

2

Total Bedrooms

4

4

Total Bathrooms

1,652

1,652

Sq.Ft.
Living Space

872

872

Sq.Ft.

Lot Size

2.0

2.0

Garage Spaces

01

Interior

Total Bedrooms

2

Total Bathrooms

4

Full Bathroom

1

Three Quarter Bathroom

1

Half Bathrooms

2

Laundry room

Laundry Closet

Flooring

Carpet, Tile, Wood

Fireplace

Gas, Living Room

Appliances

Dishwasher, Disposal, Microwave, Oven, Range, Refrigerator

Other Interior Features

Eat-in Kitchen, Entrance Foyer, High Ceilings, High Speed Internet, Kitchen Island, Open Floorplan, Pantry, Primary Suite, Quartz Counters, Smoke Free, Walk-In Closet(s)
01

Exterior & Building

Stories

3

Garage Spaces

2.0

Water Source

Public

Utilities

Cable Available, Electricity Connected, Internet Access (Wired), Natural Gas Connected, Phone Available

Roof

Membrane

Lot Features

Near Public Transit

Parking

220 Volts, Electric Vehicle Charging Station(s)

Heat Type

Forced Air, Natural Gas

Air Conditioning

Central Air

Sewer

Public Sewer

Substructure

Slab

Security Features

Carbon Monoxide Detector(s), Smoke Detector(s)

Other Exterior Features

Balcony, Lighting, Rain Gutters
01

Lot & Area

Status

For Sale

Living Area

1,652 Sq.Ft.

Total Area

1,652 Sq.Ft.

Lot Size

872 Sq.Ft.

MLS® ID

6050439

Type

Townhouse

Year Built

2015

Architecture Styles

Urban Contemporary

Elementary School

Brown

Middle School

Skinner

High School

North

School District

Denver 1
01

Finance

Sales Price

$589,000

Real Estate Taxes

$4,161/yr

Zoning

C-MX-5

Mortgage Calculator

Estimate your monthly mortgage payment, including the principal and interest, property taxes, and HOA. Adjust the values to generate a more accurate rate.
All estimates are provided for informational purposes only. Actual amounts may vary.
$0,000 Your Payment 20 15 65
$0,000 Your Payment

WORK WITH THE SCHLICHTER TEAM

Contact the top-ranked Schlichter Team today to get started on the sale and/or purchase of your Denver area home.

Contact Us
Jen Widler

EM

Jen Widler

Jen's real estate career has been a perfect balance of business, vision, and personal connections.

Show more

Follow Us On Instagram

AWARD-WINNING REPRESENTATION FOR EVERY CLIENT